
41506 Eagle PointTemecula, CA 92591
Due to the health concerns created by Coronavirus we are offering personal 1-1 online video walkthough tours where possible.
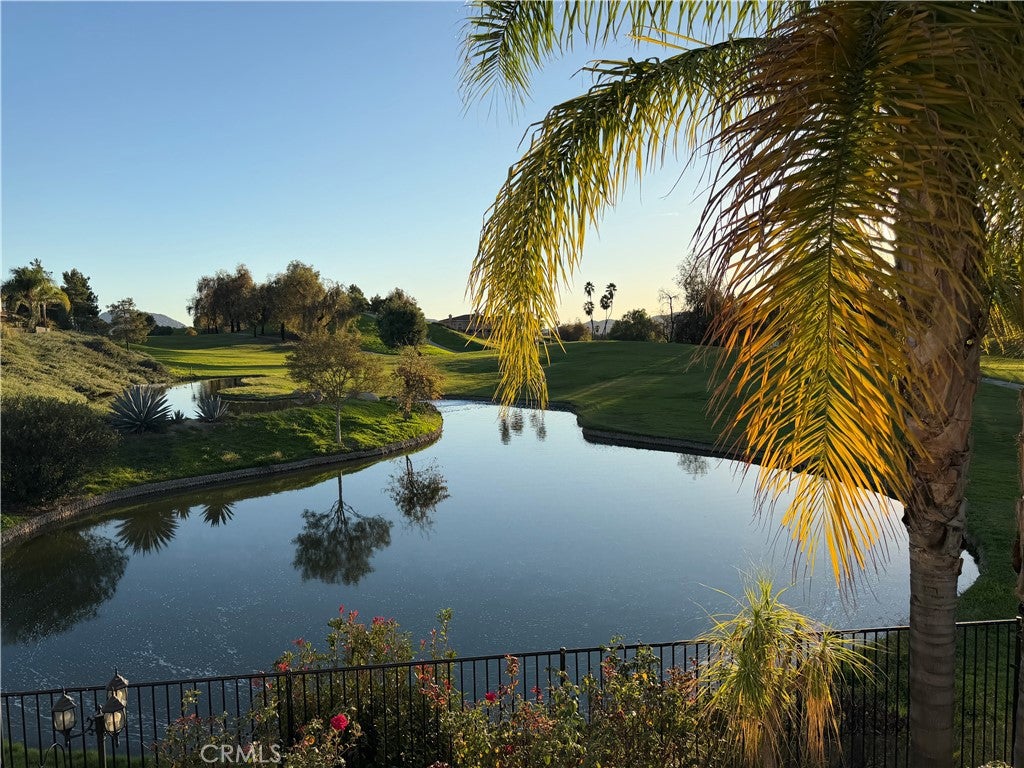
Open the front door at 41506 Eagle Point Way and your eye goes straight across the open living room to the lake and fairways of Temeku Hills. For a home with such a wide-open view, it feels remarkably private. This former model sits on a premium 10,019-square-foot corner lot tucked into a cul-de-sac, with hardwood floors that bring warmth to the living room from the moment you step inside. With over 3,123 square feet, five bedrooms, and four baths, the floor plan is as inviting for a weekend visit as it is for everyday living. A bedroom and full bath downstairs give overnight guests a comfortable place to settle in. Upstairs, an oversized loft with a dry bar is ready for game nights or drinks after a round. A three-car garage offers plenty of space for cars, clubs, and weekend gear. Out back, the oversized patio includes a covered, screened area where you can enjoy your morning coffee as the first golfers make their way along the fairway. Come evening, there’s room to gather for dinner overlooking the water, then challenge your guests to one last putt on your own backyard green.
| 7 days ago | Status changed to Coming Soon | |
| 7 days ago | Listing updated with changes from the MLS | |
| a week ago | Listing first seen on site |

This information is for your personal, non-commercial use and may not be used for any purpose other than to identify prospective properties you may be interested in purchasing. The display of MLS data is usually deemed reliable but is NOT guaranteed accurate by the MLS. Buyers are responsible for verifying the accuracy of all information and should investigate the data themselves or retain appropriate professionals. Information from sources other than the Listing Agent may have been included in the MLS data. Unless otherwise specified in writing, the Broker/Agent has not and will not verify any information obtained from other sources. The Broker/Agent providing the information contained herein may or may not have been the Listing and/or Selling Agent.
Did you know? You can invite friends and family to your search. They can join your search, rate and discuss listings with you.