
40523 Corte De OpaloMurrieta, CA 92562
Due to the health concerns created by Coronavirus we are offering personal 1-1 online video walkthough tours where possible.
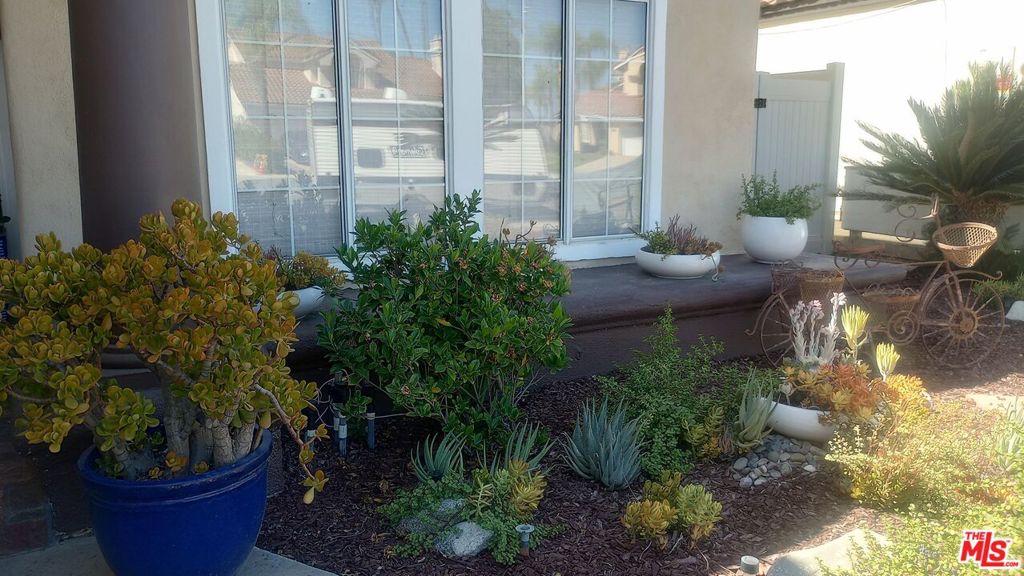
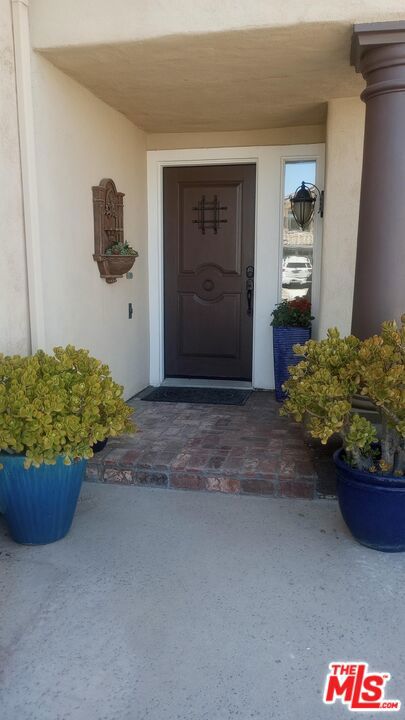
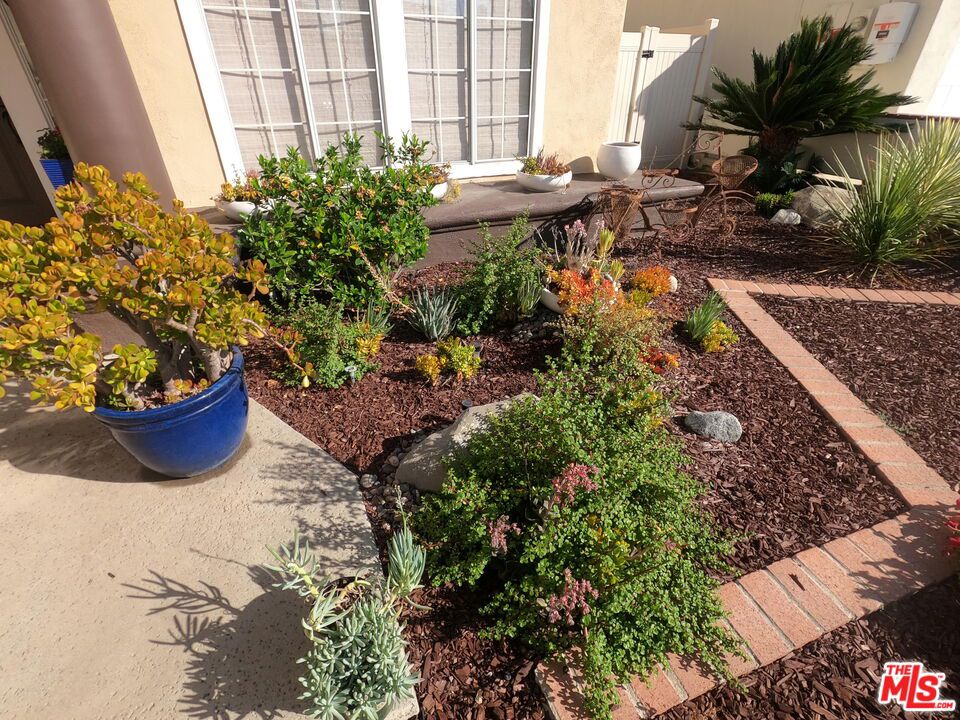
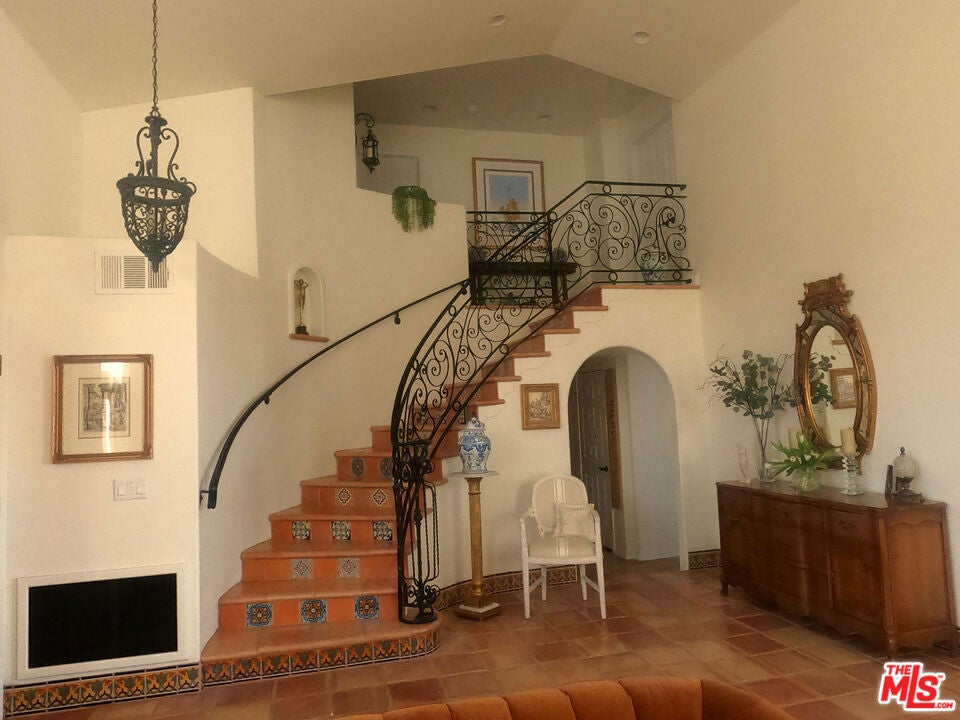
This lovely 4-bedroom, 3- full bath home is warm, elegant, and has been beautifully maintained and thoughtfully upgraded throughout. From the moment you enter, you are welcomed by rich Saltillo tile flooring, and a dramatic semi-circular staircase featuring custom wrought iron railing, detailed hand-painted accent tiles, and a charming stair niche that adds a unique architectural touch. The living room and dining area feature beautiful, vaulted ceilings, arched doorways, leaded glass privacy windows and French doors that open to an outdoor dining space -relax with morning coffee or evening dining. The beautifully appointed kitchen is the heart of this home, designed for both everyday living and entertaining. Featuring beautiful ceiling-height Carrara marble tile walls and solid Carrara marble countertops, and an Italian Bertazzoni 36" dual- fuel stove. Enjoy casual meals and conversations at the eat-in bar or relax in the cozy window seat overlooking the patio garden and pool. Additional kitchen features include soft close cabinets, cabinet lighting, a 4'x5' island and included refrigerator/freezer. Adjoining the kitchen is window seat dining and a family room with a cozy gas fireplace. Additionally, there is a bedroom and full bathroom on the main floor.The custom circular stairs lead you to beautiful hardwood floors on the second floor. A spacious primary bedroom and ensuite, vaulted ceilings, a relaxing soaking tub, and two additional bedrooms and a jack and jill bathroom with double sinks and shower. The home's architectural character continues with arched doorways, crown molding in the family room and kitchen, two gas fireplaces located in the living room and family room, custom pot lighting, Levolor sun-resistant indoor blinds, soft-close cabinetry, walk-in closets, and an inside laundry room. Designed for the California lifestyle, the backyard is a private retreat featuring a spectacular 40-foot pool and spa remodeled approximately 9 years ago, built-in BBQ, and outdoor bar area. Gather beneath the covered patio with beautiful beams, patio lighting, and private patio drapes - creating the perfect outdoor space for entertaining and relaxing evenings around the pool. Additional highlights include beautiful curb appeal, a spacious 3-car garage, low-maintenance lifetime fencing, double-pane windows, whole-house fan and built-in ceiling speaker system.
| 4 days ago | Listing updated with changes from the MLS® | |
| 5 days ago | Listing first seen on site |

This information is for your personal, non-commercial use and may not be used for any purpose other than to identify prospective properties you may be interested in purchasing. The display of MLS data is usually deemed reliable but is NOT guaranteed accurate by the MLS. Buyers are responsible for verifying the accuracy of all information and should investigate the data themselves or retain appropriate professionals. Information from sources other than the Listing Agent may have been included in the MLS data. Unless otherwise specified in writing, the Broker/Agent has not and will not verify any information obtained from other sources. The Broker/Agent providing the information contained herein may or may not have been the Listing and/or Selling Agent.