
30916 Oakhill DriveTemecula, CA 92591
Due to the health concerns created by Coronavirus we are offering personal 1-1 online video walkthough tours where possible.
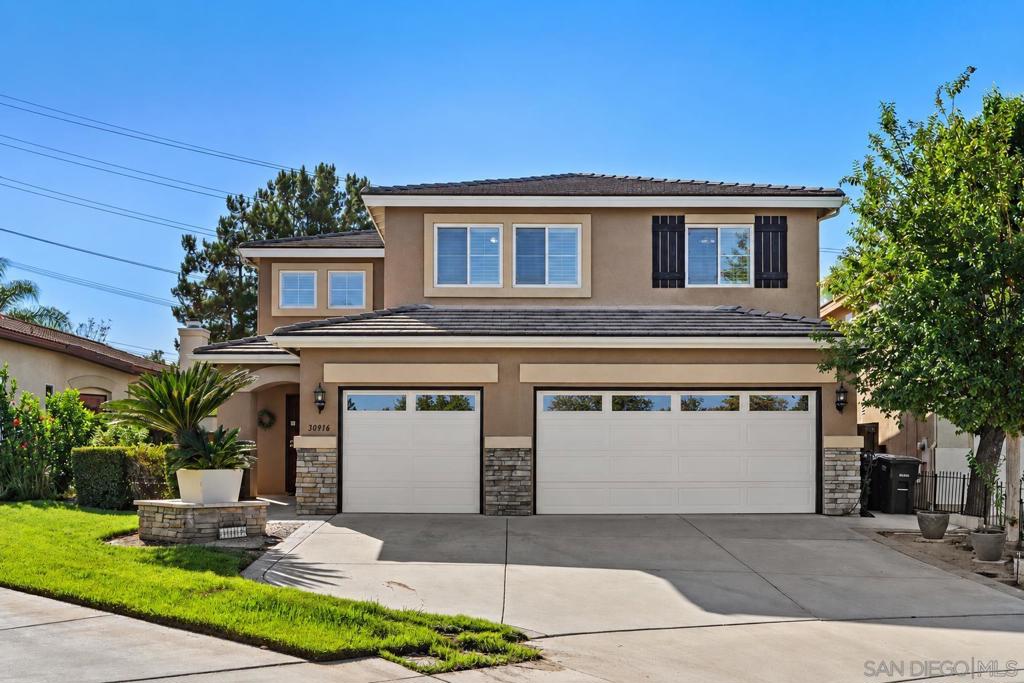
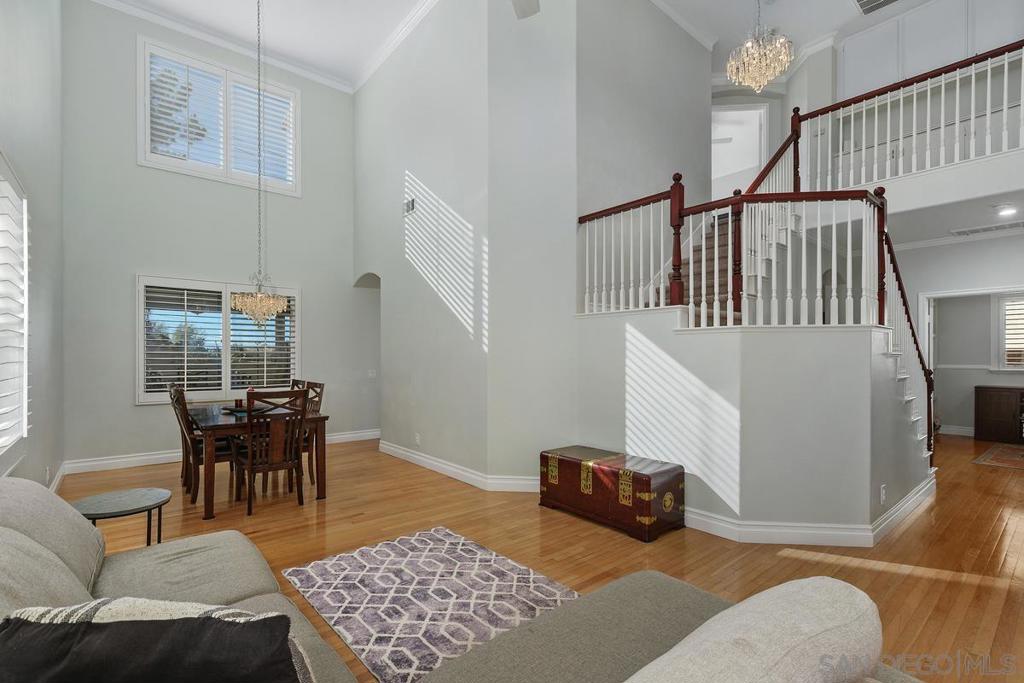
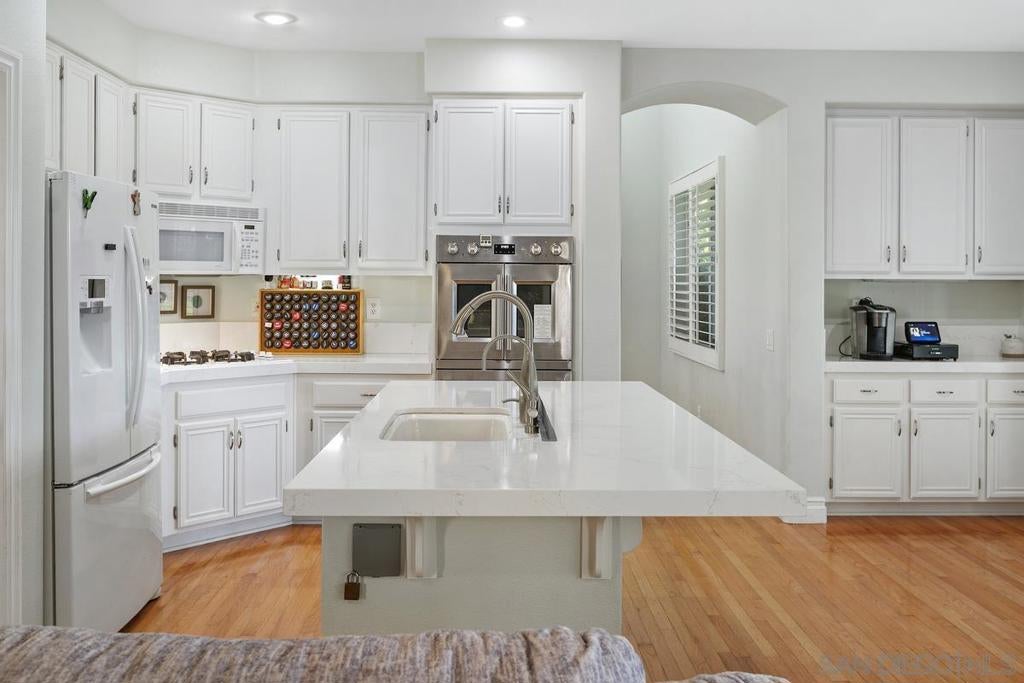
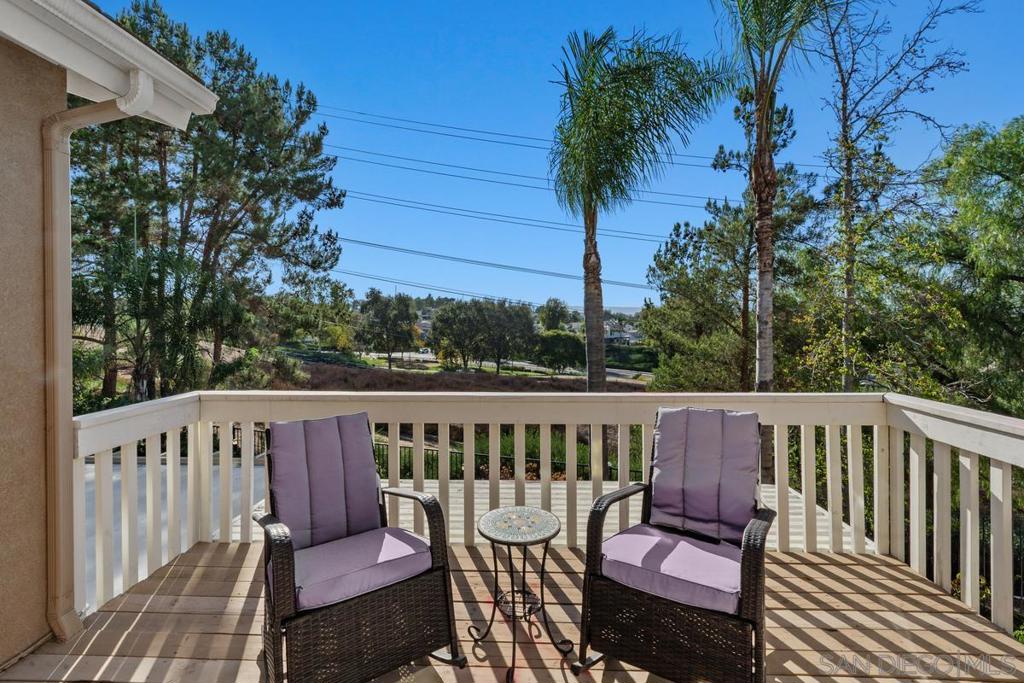
Welcome to 30916 Oakhill Drive, a thoughtfully upgraded 4-bedroom, 2.5-bath Temecula home offering 2,422 SF, a 3-car garage and OWNED SOLAR. Dramatic two-story ceilings & abundant natural light welcome you into formal living & dining spaces. The updated kitchen features quartz countertops, center island/breakfast bar, walk-in pantry, stainless steel double ovens & refreshed cabinetry, opening to the family room with a gas fireplace and backyard access. A main-level bedroom currently serves as an office with built-ins; nearby a powder room & laundry room with sink & cabinetry. Upstairs, the spacious primary suite offers a walk-in closet & French doors to a private balcony with mountain, sunset, city-light views. Also, a secondary room that can serve as a nursery, office or gym. The upgraded ensuite features dual sinks, soaking tub, separate shower, separate toilet room. The spacious two bedrooms upstairs offer ample closet space (one has a walk-in closet). Enjoy low-maintenance outdoor living with artificial turf, lemon tree & an Alumawood covered patio with lighting, ceiling fans and wiring for a future spa. Recent additional upgrades include plantation shutters, auto-sprinklers, whole-house water filter system, water heater, whole-house fan, 2025 A/C condensor. The 3-car insulated garage offers EV Charging, a built-in workbench, cabinets and shelving. Temeku Hills Community amenities include a heated pool, spa, clubhouse, gym, event space and sport courts. Close to shopping, dining, recreation, schools and minutes from stunning Temecula Wine Country. Located in the desirable Temeku Hills community, this home offers access to an established neighborhood with extensive recreational and social amenities. The community clubhouse features a fitness center, ballroom/event space and gathering areas, along with a heated pool and spa. Residents also enjoy sport courts and organized community events throughout the year. The community hosts regular classes, social events, as well as holiday parties where costumed characters are present for photos (which is super cute) but all that sounds correct. Temeku Hills is centered around The Legends Golf Club (separate cost for access) and is conveniently positioned near Temecula Wine Country, shopping, restaurants, recreation and everyday services. Nearby Temeku Hills Park offers a children's play area, basketball court, baseball/softball facilities, BBQs and picnic areas. The property is within the Temecula Valley Unified School District, which is comprised of Vintage Hills Elementary, Margarita Middle and Temecula Valley High for the surrounding Temeku Hills area. Additional property details include 6-inch baseboards, crystal chandeliers, multiple ceiling fans, on the second floor a built-in hallway linen storage plus an additional walk-in linen/storage closet, Ring doorbell, timed sprinkler system, and an installed alarm system with sensors at windows and exterior doors (currently not activated). The main-level office/bedroom includes built-in cabinetry and shelving. Laundry room features a utility sink, countertop and cabinetry. Garage includes additional built-in cabinets/shelving, workbench and exhaust fan. Exterior storage shed conveys. The home underwent substantial improvements under the prior ownership around 2020–2021, with the prior listing reporting more than $100,000 in upgrades at that time. Additional reported improvements included interior paint, carpet/padding, updated bathroom sinks and faucets and professionally refinished cabinetry/hardware. Exterior was reported professionally painted in 2019.
| yesterday | Listing updated with changes from the MLS® | |
| 5 days ago | Listing first seen on site |

This information is for your personal, non-commercial use and may not be used for any purpose other than to identify prospective properties you may be interested in purchasing. The display of MLS data is usually deemed reliable but is NOT guaranteed accurate by the MLS. Buyers are responsible for verifying the accuracy of all information and should investigate the data themselves or retain appropriate professionals. Information from sources other than the Listing Agent may have been included in the MLS data. Unless otherwise specified in writing, the Broker/Agent has not and will not verify any information obtained from other sources. The Broker/Agent providing the information contained herein may or may not have been the Listing and/or Selling Agent.
Did you know? You can invite friends and family to your search. They can join your search, rate and discuss listings with you.